Ballasted vs Penetrating Roof Racks: Pros and Cons
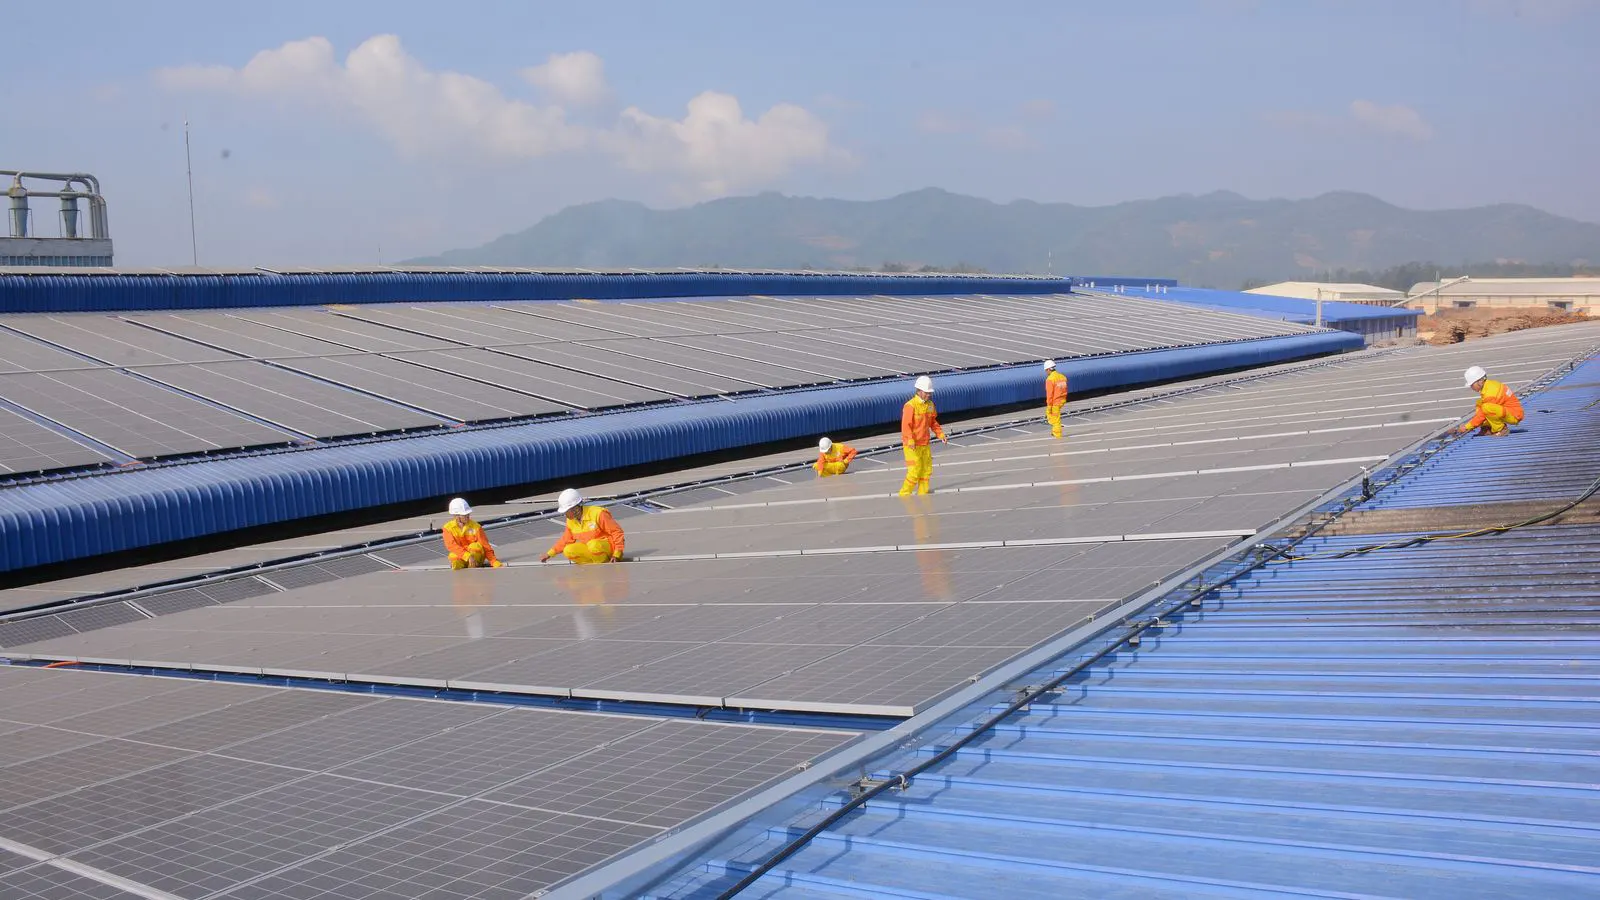
Ballasted roof racks use weight for stability and suit tile or metal roofs. Penetrating roof racks use mechanical fasteners and suit wood or concrete. Choose based on roof material, structural capacity, and local building codes.
- Ballasted racks avoid roof penetrations but increase dead load on the structure.
- Penetrating racks use fewer materials but require flashing and sealant work.
- Tile and metal roofs often favor ballasted solutions.
- Wood and concrete roofs typically require penetrating attachments.
- Always verify structural capacity with an engineer or local code.
What defines the two main mounting styles
The decision between ballasted and penetrating roof racks comes down to how the system transfers load to the building. Ballasted roof racks rely on weight to keep panels from lifting. Penetrating roof racks rely on mechanical fasteners that pass through the roof deck into the structural framing. Both methods secure the array, but they change the roof assembly in different ways.
A ballasted rack usually sits on top of the roof surface. The base channels are filled with concrete, steel, or other heavy material. The weight presses the rack against the shingle, tile, or metal roof. A penetrating rack uses hooks, clips, or feet that go through the decking. These fasteners land on rafters, trusses, or roof joists. The mechanical connection handles uplift and lateral forces without adding significant weight.
How the structural load differs
The primary trade-off is dead load versus penetration. A ballasted system adds permanent weight to the roof. This weight increases the total load on purlins, rafters, and the building frame. The design must account for the extra mass.
A penetrating system adds very little weight. The load comes mostly from the panels and the small number of fasteners. The challenge shifts to the roof deck. The deck must support the concentrated bearing points where the fasteners land. If the deck is thin or weak, it may deflect or fail.
The table below summarizes the core differences.
| Option | Best for | Limitations |
|---|---|---|
| Ballasted roof racks | Tile roofs, metal roofs, roofs with limited structural capacity for weight | Adds significant dead load, not suitable for low-slope roofs without ballast boxes, may not fit steep roof lines |
| Penetrating roof racks | Wood roofs, concrete roofs, roofs with high structural capacity | Requires roof penetrations, needs flashing and sealant, may void roof warranties, requires access to framing |
| Hybrid attachment types | Mixed roof materials, retrofits where some penetrations are allowed | More complex design, higher labor cost, requires careful planning of fastener locations |
When to choose ballasted roof racks
Ballasted roof racks suit roofs where cutting into the deck is difficult or risky. This is common with tile roofs. Tile roofs are fragile. Hitting a tile with a drill or fastener can crack it. Replacing tiles is labor-intensive and often requires matching the existing color and profile.
Ballasted racks also work well on standing seam metal roofs. The metal panel is strong, but the seams are weak points. Penetrating fasteners can leak if they are not placed correctly. A ballasted system rests on the panel and avoids the seams entirely.
There is a catch. The weight of a ballasted rack can be substantial. A typical array might add hundreds of kilograms of dead load. This load is spread across the base channels. The roof structure must be checked to ensure it can handle the added mass. A roof that was designed for snow load might not be designed for the extra weight of a ballast system.
If the roof is old or the structure is unknown, a ballasted system is often preferred. It avoids the risk of damaging the deck or framing. It also simplifies the warranty process. Many roof warranties are voided by penetrations. A ballasted rack leaves the roof membrane intact.
When to choose penetrating roof racks
Penetrating roof racks are the standard for wood-framed homes. The roof deck is usually plywood or OSB. These materials are strong but not very thick. They can support the point loads of a few fasteners without much issue.
Penetrating racks also suit concrete flat roofs. The concrete slab is strong, but it is not always easy to ballast. A heavy ballast system on a flat roof can be difficult to install and may cause edge loading. A penetrating rack uses anchor bolts or chemical anchors that go deep into the slab.
The main drawback is the roof assembly. Every penetration creates a potential leak point. The fastener hole must be flashed and sealed. This work requires skill. If the flashing is done poorly, water can get behind the panels and into the roof deck.
Penetrating racks also require access to the structural framing. The fasteners must land on a rafter or truss member. If the framing is hidden under insulation or a deck that is too thin, the fastener may not hold. The installer must locate the framing or use a different attachment method.
Installation process and labor differences
Installing a ballasted roof rack involves placing the base channels on the roof. The channels are filled with ballast material. The channels are then clamped to the rails. The rails are then clamped to the panel racking. The process is modular. Once the channels are in place, the array can be built on top.
Installing a penetrating roof rack involves marking the fastener locations. The installer drills through the deck and into the framing. The fasteners are driven in. The flashing is installed around each fastener. The rails are then clamped to the fasteners. The process is more precise. Each hole must be in the right place.
The labor cost is higher for penetrating racks. The drilling and flashing work takes time. The ballasted rack is faster to install. It also requires fewer tools. The main risk with ballasted racks is the weight. Moving the channels and filling them with ballast is physically demanding.
Roof material compatibility
Roof material determines the best attachment type. Shingle roofs are usually wood-framed. Penetrating racks are common here. The shingles are cut around the fasteners. The flashing is installed over the shingles.
Tile roofs are different. Tile roofs are often concrete or clay. They are heavy and brittle. Penetrating racks require cutting through the tiles. This is expensive. Ballasted racks are preferred. The channels sit on top of the tiles. No cutting is required.
Metal roofs are strong but thin. Standing seam metal roofs are designed to be walked on. However, the seams are vulnerable to leaks. Penetrating racks require careful placement. The fasteners must avoid the seams. Ballasted racks avoid the seams by resting on the panel.
Concrete roofs are strong. They can handle both types. Ballasted racks are common on flat concrete roofs. Penetrating racks are common on sloped concrete roofs. The choice depends on the structural capacity and the local code.
Code and warranty considerations
Building codes vary by location. Some codes require a structural review for any roof-mounted array. Others have specific rules about roof penetrations. Ballasted racks may be exempt from some rules because they do not penetrate the roof. Penetrating racks may require additional review.
Roof warranties are a practical concern. Many roof manufacturers require that penetrations be done by a certified installer. They may require specific flashing materials. If the penetrations are done incorrectly, the warranty may be void. Ballasted racks avoid this issue. The roof membrane is not touched.
The local building department may have opinions on ballasted racks. Some jurisdictions require that the ballast be secured to prevent sliding. This is especially true for steep roofs. The ballast channels must be designed to stay in place during wind or rain.
How to make the right choice
The decision is not always obvious. It depends on the roof, the structure, and the local rules. A simple checklist helps.
- Check the roof material. Is it tile, metal, shingle, or concrete?
- Check the structural capacity. Can the roof handle the added weight of a ballast system?
- Check the roof warranty. Does it allow penetrations?
- Check the local code. Are there specific rules for ballasted or penetrating racks?
- Check the framing. Can the fasteners land on a strong member?
If the roof is tile or metal, start with ballasted roof racks. If the roof is shingle or concrete, start with penetrating roof racks. If the structure is weak, a ballasted rack may be the only option. If the roof is old, a penetrating rack may be the only option because the deck can handle the point loads better than the extra weight.
The final step is a structural review. An engineer can look at the roof plans and the proposed array. They can calculate the dead load and the uplift load. They can recommend the best attachment type. This review is not just a formality. It protects the building and the installer.
The choice between ballasted and penetrating roof racks is a trade-off between weight and penetration. Each method has its place. The right choice is the one that matches the roof, the structure, and the local rules.
Frequently asked questions
Can ballasted roof racks be used on steep roofs?
Yes, but the ballast must be designed to stay in place. Steep roofs require secure channels or additional fastening to prevent sliding.
Do penetrating roof racks always require flashing?
Yes. Every penetration creates a hole that can leak. Flashing and sealant are required to protect the roof membrane.
Is a structural review needed for a ballasted roof rack?
Usually. The added weight of the ballast must be checked against the roof structure. A review is recommended for most projects.
Which method is easier to remove later?
Ballasted racks are often easier to remove. You lift the channels and the rails. Penetrating racks require removing the fasteners and sealing the holes.
Can I use a hybrid system on a mixed roof?
Yes. You can use ballasted channels on the tile sections and penetrating fasteners on the wood sections. The design must account for both.